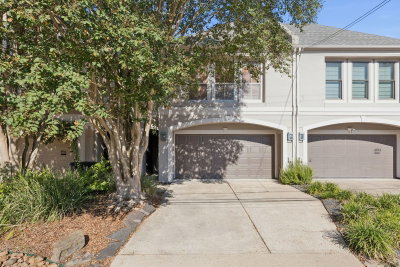
4916 Travis Street
Sold $445,000Listed $465,000
3 bd · 3 ba · 2,285 sqft · Built 1996 · Residential · 0.0574 acres
About this home
Welcome to 4916 Travis Street! This charming, well-maintained home offers 1st flr living & thoughtfully designed 2 story layout in the heart of Houston’s vibrant Museum district. Featuring 3 BD, 2.5 BA, & spacious 2nd flr game rm/flex space, the home balances comfort & functionality—perfect for entertaining & everyday living. Open-concept living & dining boast high ceilings & large windows fill home w/ natural light. Kitchen is equipped w/ SS appliances, granite counters, abundant cabinetry, & walk-in pantry. Upstairs, primary suite includes en-suite bath w/ dual sinks, soaking tub, separate walk-in shower, & walk-in closet. Two additional bedrms—both w/ new carpet—share well-appointed hall bath w/ tub/shower combo. Step outside to your private backyard, ideal for relaxing or hosting. Situated in a highly sought-after Museum district location, this home provides convenient access to major highways, dining, shopping, & downtown Houston’s entertainment. No HOA or maintenance fee!
Details
- Days on market
- 283
- Property type
- Residential
- Year built
- 1996
- Lot size
- 0.0574 acres
- Taxes / yr
- $10,629
- Style
- Townhouse/Condo,Townhouse
- Heating
- Natural Gas, Zoned
- Cooling
- Ceiling Fan(s), Electric, Zoned
- Garage spaces
- 2
- Exterior
- Cement Siding, Stucco
- Water
- Public
- Sewer
- Public Sewer
- ZIP
- 77002
Property history
| Date | Event | Price |
|---|---|---|
| Apr 1, 2026 | New | $3,450 |
Rooms
| Room | Level | Size |
|---|---|---|
| Kitchen | · | · |
| Master Bathroom | · | · |


